Newsletter Subscribe
Enter your email address below and subscribe to our newsletter

 ByJohn A
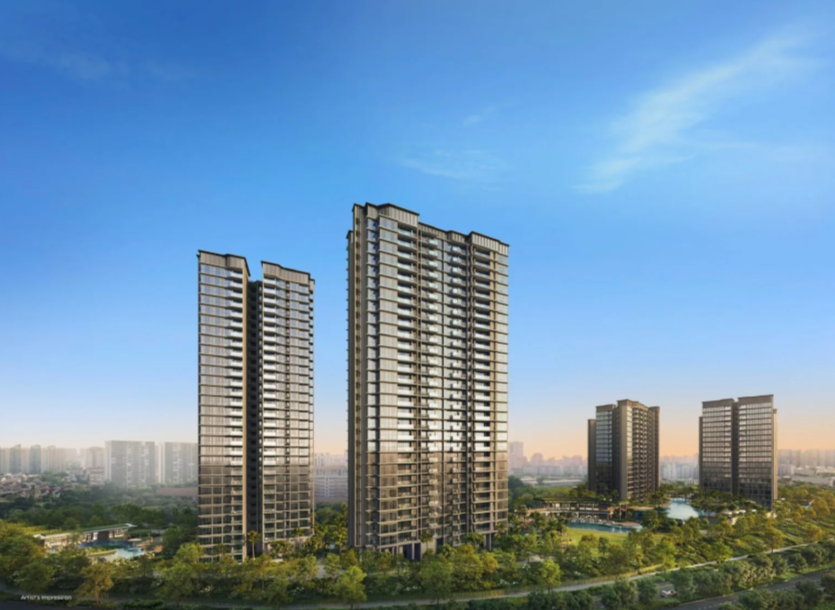
Modern home buyers prioritize layout efficiency above almost everything else. When looking at premium residential developments, the Thomson Reserve stands out for its thoughtful architectural design. Modern living demands spaces that adapt to changing daily needs, and this development delivers exactly that. Central to its appeal is the integration of open-plan living, which merges the kitchen, dining, and living areas into a cohesive whole. This layout choice is not just an aesthetic trend; it fundamentally changes how residents interact with their homes. By examining the structural layout, we can see how this design philosophy maximizes space, improves natural light, and fosters a connected household environment.
Traditional layouts often segment homes into small, dedicated rooms, which can make even generous square footage feel cramped. The Thomson Reserve floor plan addresses this issue by eliminating unnecessary partition walls. This structural choice immediately creates a sense of grand scale, allowing the eye to travel from the entryway through the living area directly to the exterior windows.
In standard closed layouts, hallways and corners often become unusable dead zones. An open-concept design reclaims these square feet, converting transitional pathways into active living areas. For example, the space between the kitchen island and the dining table becomes a fluid zone that accommodates foot traffic during busy mornings or social gatherings.
Without physical barriers, moving between different zones of the home feels natural and effortless. You can prepare a meal in the kitchen while keeping an eye on children playing in the living room, or converse with guests seated at the dining table. This seamless flow makes daily routines more efficient and less restrictive, proving that smart design matters just as much as raw square footage when it comes to comfort.
Lighting plays a critical role in how we perceive and experience our living spaces. Dark, enclosed rooms often feel smaller and less inviting. Within the Thomson Reserve, the open-concept layout ensures that natural light from large exterior windows penetrates deep into the core of the home. Instead of being blocked by solid walls, sunlight floods the entire communal area, creating a bright and uplifting atmosphere.
By allowing daylight to disperse freely, homeowners can reduce their reliance on artificial lighting during daytime hours. This not only lowers energy consumption but also improves the overall well-being of the residents. Natural light has been proven to boost mood, enhance productivity, and regulate sleep patterns.
In addition to light distribution, an open layout significantly improves natural ventilation. When windows on opposite sides of the living area are opened, air can circulate freely throughout the space without hitting obstacles. This cross-ventilation helps cool the home naturally, reducing the need for constant air conditioning and keeping the indoor air fresh and clean.
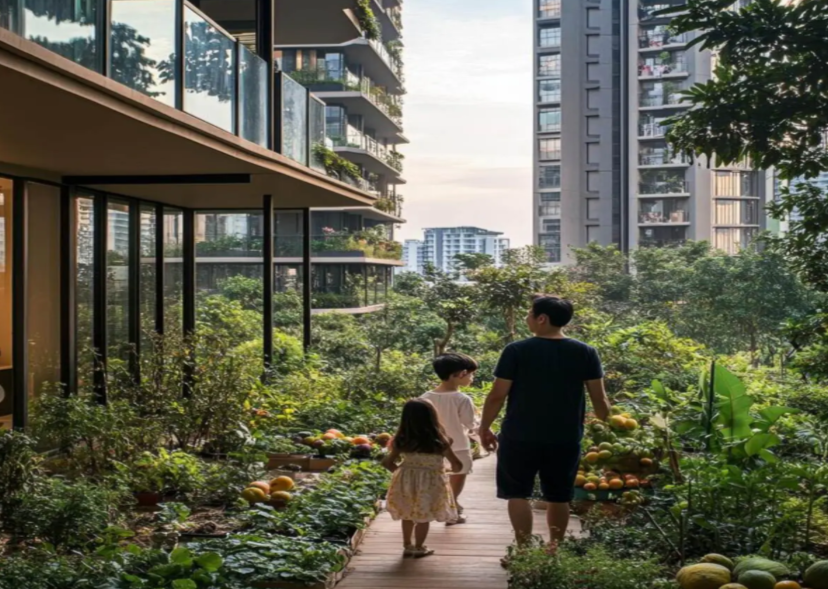
Modern households often struggle with isolation, as family members retreat to separate rooms after a long day. The open-concept arrangement in the Thomson Reserve floor plan acts as a social hub, encouraging interaction among family members. Whether you are cooking, working on a laptop, or watching television, you share the same physical space, making it easier to stay connected.
Parents find this layout particularly beneficial. It allows them to supervise homework or playtime while preparing dinner, maintaining a visual connection without having to pause their tasks. This shared environment naturally leads to spontaneous conversations and shared moments that might not occur in a highly compartmentalized home.
For those who enjoy hosting, this design is exceptionally practical. Hosts no longer have to remain isolated in the kitchen while guests gather in the living room. The open boundary between the kitchen island and the social area allows the host to remain part of the conversation while preparing food or serving drinks, creating a welcoming and relaxed hosting experience.
One of the greatest advantages of an open-concept design is its inherent flexibility. Traditional rooms dictate how you must use the space based on their size and location. In contrast, the main living area of the Thomson Reserve offers a blank canvas that can adapt to your changing lifestyle requirements over time.
Without fixed walls defining the boundaries of each room, residents can use furniture to zone the space. A strategically placed sectional sofa can define the living area, while a low shelving unit can separate a home office nook from the main dining space. This flexibility allows you to reconfigure the layout whenever you desire a change or need to accommodate new furniture pieces.
As families grow and change, their housing needs evolve. A space that serves as a play area for toddlers can easily transition into a study zone for teenagers, and eventually into a quiet reading lounge. The absence of structural barriers means the home can grow with you, ensuring long-term utility and reducing the need to relocate as your lifestyle shifts.
Choosing a home layout is a decision that impacts daily life for years to come. The open-concept design featured in the Thomson Reserve floor plan offers a modern solution to the demands of contemporary living. By prioritizing spatial efficiency, natural light, social connection, and long-term flexibility, this layout elevates the standard residential experience. It transforms a physical structure into a dynamic environment that supports both active socializing and quiet relaxation. For buyers seeking a home that balances style with everyday functionality, this thoughtful design provides a compelling option that stands the test of time, ensuring a comfortable and connected lifestyle.